Keep the finished work understandable
A useful handover pack for a house exterior
Once the scaffold has gone and the exterior looks coherent, it is easy to forget how many separate decisions sit beneath the finish. Different walls may have received different preparation, a colour may have changed during sampling and a fitting detail may have been revised on site. A useful handover pack preserves those decisions in a form the owner can find later. It should explain the actual building, not simply collect every document produced during the project.

On this page
Begin with the final scope, not the first quotation
For a Wilmslow house rendering project, retain the agreed elevation schedule and any changes made after investigation. The initial quotation may no longer describe everything completed if removal revealed repairs or the owner changed the finishing extent. The final record should show what was treated, what stayed and what remained outside the contract. That prevents an early assumption being mistaken for the finished scope years later.
Use a simple set of photographs or drawings to identify the areas. Names such as rear wall can become ambiguous where the house has several additions, so label elevations consistently. A future contractor should be able to find a particular repaired strip or insulated return without relying on somebody remembering where the original team stood when it was discussed.
The record should distinguish different work types. Whole-house rendering may include local repairs, retained surfaces and separate decorative treatments. A statement that the property was rendered gives little help if only some elevations received a new system. Preserve the actual boundaries so future maintenance can respond to each area appropriately.
Identify the materials that were actually installed
Keep the system and product references, colour, texture and relevant supplied information. These should match the final work, including approved substitutions or changes. A brochure showing every product in a manufacturer's range is not an installed-material schedule. The owner needs to know which pages relate to the building and which details remain general guidance.
Where different backgrounds required different specifications, identify them separately. A lime-rendered area should not disappear under the same broad label as a modern thin-coat system. The same applies to decorative recoating over a retained finish. A uniform colour can conceal these differences visually, making the written record more important rather than less.
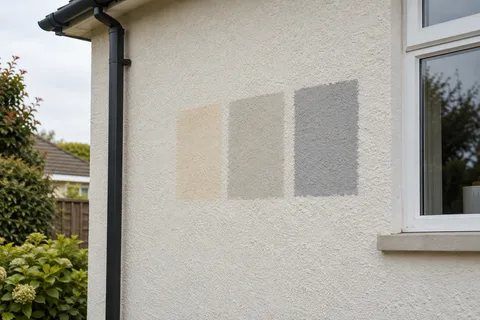
Retain the approved sample reference or useful photographs of it. Include what the sample established, such as colour and texture, without presenting it as proof of every concealed construction detail. If the final approval differed from an early colour choice, remove the ambiguity by marking the superseded selection clearly. The pack should guide later decisions, not require the next owner to reconstruct a sequence of conflicting approvals.
| Section | Useful contents |
|---|---|
| Final scope | Elevation schedule, exclusions and agreed changes |
| Materials | Installed system, product and colour references |
| Details | Current opening, roof, base and fitting drawings |
| Repairs | Locations, findings and treatment records |
| Care | Relevant maintenance and alteration guidance |
| Completion | Outstanding items and their agreed responsibility |
Keep the relevant drawings and concealed-stage evidence
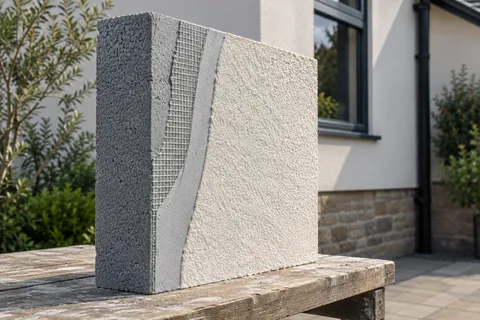
Opening, roof-edge and base details can matter long after the finish is complete. Retain the current drawings and record approved changes made during work. If an external wall insulation system was installed, the complete build-up and attachment guidance are particularly useful for future alterations. An owner considering a new awning or light should not have to guess what lies behind the render.
Photographs can show important stages before they were concealed, but they need labels. Include the location, approximate stage and the feature being recorded. A close image of reinforcement or a base component without any context may be difficult to connect to the actual wall. A smaller set of identifiable images often provides more useful evidence than hundreds of indistinguishable files.
Keep inspection information with the relevant detail where it forms part of the project. The records should accurately describe what was checked and by whom. They should not imply that photography replaces the competent inspections or design requirements applicable to the work. Documentation supports the installation history; it cannot retrospectively turn an unverified assumption into an approved detail.
Preserve the repair history beneath the final colour
After pebbledash removal or other preparation, additional defects may have been discovered and repaired. Record their locations, the relevant findings and the treatment completed. This helps explain why one area has a different material or build-up. It also gives a future assessment a starting point if the same location changes again.
For local render repairs, keep the distinction between technical work and subsequent decoration. A whole-elevation coating may make the repair pattern invisible while the underlying treatments remain different. The record should identify which areas were replaced, which were retained and what coating now covers them. A single colour reference does not convey that history.
Avoid speculative diagnoses in the final pack. If a cause was not established, retain the uncertainty honestly alongside the work that was actually agreed. If a separate specialist addressed a roof or rainwater defect, keep that record with the relevant location. This prevents the decorative finish being treated as responsible for every building operation that happened during the same period.
Make the maintenance information specific
Obtain the relevant care guidance for the installed products, including any restrictions on cleaning, later coatings or attachments. The owner should be able to identify which guidance applies to which part of the house. General advice that every exterior needs occasional attention is less useful than knowing the correct source for the actual system and where its important details are located.
Include information about reinstated fittings where their mounting or access affects the façade. Future changes should use appropriate competent advice and the known wall build-up. A carefully installed insulated system can be damaged by an unrelated later contractor who assumes the wall is ordinary masonry behind a thin coating. Keeping the details accessible helps avoid that uncertainty.
For a property managed by someone other than the commissioning owner, make sure the person arranging maintenance receives the relevant records. The same principle applies to commercial premises: the individual who approved a colour may not be the person who later orders cleaning or replacement signage. The useful information needs to follow responsibility for the building.


Close out outstanding work clearly
The completion review should identify any unfinished tasks and defects requiring correction, with locations and agreed responsibilities. Keep this list separate from the permanent material schedule so it does not become an unexplained collection of old complaints. Update it when the relevant work is completed, retaining enough history to show what was resolved.
Store the final pack in a straightforward structure, with filenames that describe their contents. A paper summary can point to a digital folder where the drawings and photographs are kept. The format matters less than accuracy and accessibility. The aim is that an owner can find the installed colour, a base detail or a repair record without searching through months of messages.
The finished exterior may look simple, but its record should preserve the decisions that made it work. A clear handover pack helps the next repair, alteration or extension begin from known information. It is a practical part of completing the project, giving the owner something more durable than a memory of which pale sample was chosen or which wall needed extra preparation.
Common questions
Does a large folder prove that the work was properly installed?
No. Records support understanding and inspection; they do not replace competent design, execution or the checks required by the specification. A concise, accurate pack tied to the actual building is more useful than a large collection of unrelated brochures and unlabelled photographs.
Should every photograph be included?
Keep photographs that identify useful stages, locations or concealed details. Label them so they can be connected to the drawings and scope. Repeated close-ups with no context add volume without necessarily helping a future owner or contractor understand the work.
See housing and planning information for Wilmslow and nearby places, including the source and geography behind each figure.