A compatible wall and finish
Lime rendering in Wilmslow | Compatible exterior repairs
Lime rendering is a material decision before it is a decorative choice. It may be appropriate for traditional masonry where the finish needs to remain compatible with the wall's construction and moisture behaviour. For a Wilmslow property, that means understanding the existing render and paint as well as the masonry beneath them. The desired colour can then be developed within a suitable specification, rather than choosing a decorative product first and trying to make the wall fit it.

On this page
Establish which parts of the building share a construction
An original house and its later additions may look similar after several rounds of painting, yet contain different walls. Infilled openings and earlier repairs can introduce further variations. A survey should identify the areas relevant to the proposed work and avoid treating the entire exterior as one material simply because its present colour is uniform. This is particularly useful when the brief combines local repairs with a broader refurbishment.
The construction should not be inferred from a date alone. Where the relevant layers are uncertain, suitable investigation can establish what is present without unnecessary disturbance. Old photographs or product records may help, but they do not replace assessment of current condition. If the building has a heritage designation, the specific record and any applicable consent requirements should also be checked before changes are agreed.
- Stone or brick masonry Cleaned of loose material and dampened so it does not draw water out too fast.
- First (scratch) coat Often haired; scratched to give the next coat a key.
- Second (floating) coat Applied once the first has firmed up; follows the line of the wall.
- Finish coat Thin final coat, kept damp and shaded while it cures.
- Limewash or mineral paint Optional decoration that keeps the wall permeable.
Wall on the left, finish on the right. Not to scale: coats, thicknesses and primers follow the chosen manufacturer’s system and the condition of the wall.
Consider the coating as part of the system
A wall can contain suitable lime render beneath an unsuitable later paint, or a mixture of compatible and incompatible repairs beneath one coating. Selecting a new lime patch does not by itself resolve the whole arrangement. The proposed work should explain what happens to retained coatings and how the final decorative treatment relates to the repaired areas.
SPAB's guidance on lime and cement renders is useful because it addresses compatibility rather than appearance alone. Lime products are not interchangeable, and there is no universal mix for every older wall. The appropriate material and finishing approach depend on the masonry and conditions. A specification should be developed by people with relevant expertise, with product and material choices explained clearly enough to guide later maintenance.
| Part of the wall | What the assessment establishes |
|---|---|
| Masonry and mortar | Construction, condition and material compatibility |
| Existing render | Sound areas, failed areas and earlier repairs |
| Paint or other coating | What remains and whether it suits the proposed repair |
| New finish | Material, texture and appropriate decorative treatment |
Preserve sound material where that is appropriate
Local failure does not automatically justify stripping a complete elevation. Where existing material is sound and compatible, a carefully specified repair may retain more of the building and reduce unnecessary disturbance. The extent should follow the condition and the requirements of the repair, with the decorative outcome considered separately. A desire for one new colour does not in itself require wholesale removal.
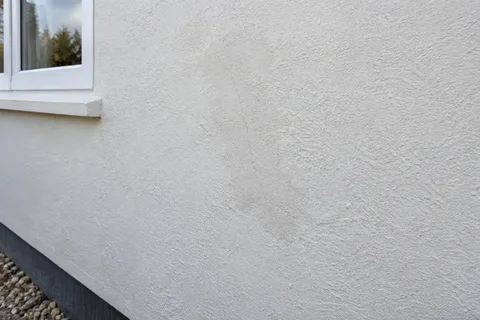
The opposite assumption can be equally unhelpful. Hard later material may be contributing to problems, but its removal can damage softer masonry if it is strongly bonded. The assessment needs to weigh both consequences. Controlled trial work may help establish a feasible approach. Where pebbledash or coarse render is involved, its visible texture does not identify the strength or composition of the layers beneath.
Water sources should be addressed within the wider project. A repeated leak or overflow can continue affecting a new repair regardless of the material selected. Inspect the relevant rainwater and building details rather than assuming that a new render will stop every form of wetting. If a problem extends beyond the finish, the appropriate specialist should investigate it before the surface is closed again.
Choose the appearance without disguising the material
A lime finish should be reviewed against an appropriate sample, with realistic expectations about texture and the underlying wall. A perfectly flat digital visualisation is not a useful workmanship reference for every traditional elevation. Decide what existing irregularity will remain and what correction is suitable. That agreement should precede pricing so the owner and contractor are describing the same result.
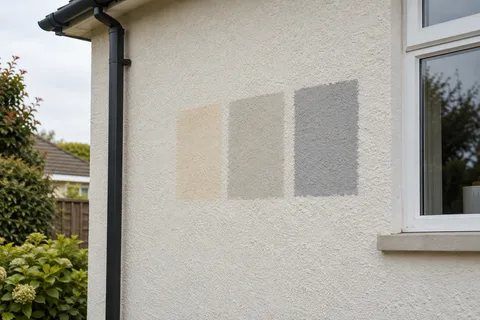
Colour can still be considered carefully. Review a compatible sample beside retained windows, brick or stone, and allow it to reach the condition required for a meaningful comparison. Different textures can make one colour appear different, especially in changing light. If the work includes redecoration, identify the specific suitable coating and its preparation rather than treating all exterior paints as equivalent.
Where an extension will share the colour of an older wall, the two specifications may remain different. That is not a failure of consistency. It recognises different construction while coordinating appearance. The whole-house rendering guide explains how an elevation schedule can keep these differences clear without making the finished exterior feel disjointed.


Give the work a suitable programme and record
Lime work has material-specific requirements for preparation, application, curing and protection. The programme should reflect the selected specification and the conditions, with access retained for the stages that need it. A timetable borrowed from another finish can create inappropriate expectations. Agree how changes in the working sequence will be communicated and how completed areas will be protected from later trades.
Before decoration conceals the repair pattern, retain useful photographs and the material details. At handover, keep those with the final coating reference and care instructions. This record is particularly valuable where several areas received different treatment. A future repairer can then distinguish retained original material from newer patches and avoid choosing the next product solely by matching the visible colour.
For a limited wall project, the same principles apply at a smaller scale. Understand the layers, resolve relevant defects and agree a compatible finish. A well-defined lime-render contract should make those decisions explicit, leaving the building with an appropriate repair and the owner with a clear account of what was done.
Common questions
Can a lime-rendered wall be given a new colour?
Potentially, but the proposed decoration must suit the render, retained coatings and wall construction. Do not select a product solely because its label uses the word breathable. Establish compatibility and any necessary preparation, then review the colour on an appropriate sample.
Is a lime specification determined by the age of the property?
No. Age can suggest questions to investigate, but the actual materials, alterations, condition and exposure determine the specification. An older house may contain newer additions, while a traditional-looking elevation may conceal modern construction. The assessment should identify the wall that will receive the work.
See housing and planning information for Wilmslow and nearby places, including the source and geography behind each figure.