Give one elevation a complete brief
Wall rendering in Wilmslow | Elevations and extensions
A single rendered elevation can change the balance of a house without altering every wall. It may be the face of a new extension, a gable beside the garden or a frontage whose old finish has deteriorated. In Wilmslow, a useful wall rendering brief makes that limited scope complete: include the corners, openings, fittings and adjoining surfaces as well as the broad face. The aim is a finished elevation with deliberate boundaries, not an area of new material that stops wherever application becomes difficult.

On this page
Decide why this wall is being changed
If the purpose is mainly visual, describe what feels unresolved about the existing surface. It may be a mixture of patches, a colour that sits awkwardly beside new frames or a coarse texture you no longer want. If the concern is physical condition, identify visible symptoms and any previous repair history. These starting points can lead to different work, even when the preferred final photograph looks similar.
An assessed sound surface may be suitable for recoating, while detached or repeatedly damaged render may need repair or replacement. Neither option should be chosen solely from a colour preference. The survey should distinguish which layers are serviceable and which require attention. That gives the quotation a reasoned scope rather than a generic instruction to cover everything with a new finish.
- Set the edges Decide where new render stops against brick, stone or an existing finish.
- Prepare the background Remove loose material, repair masonry and prepare suction and surface key. Existing paint needs a specified removal or alternative treatment.
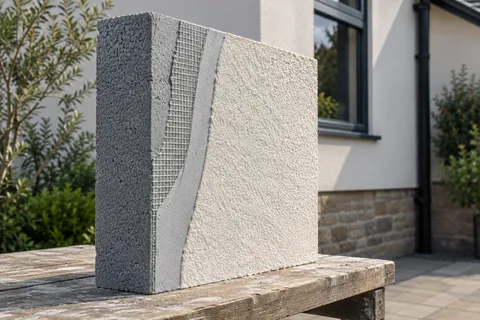
- Base coat Built up to level the wall, with mesh where backgrounds change or crack.
- Finish Matched to the rest of the house or chosen as a deliberate contrast.
- Shed the water Copings, sills and the base bead keep rain off the top and away from the bottom edge.
The usual order of work. The survey and the chosen products decide the actual steps.
Include the parts that an overall area misses
Measure and describe reveals, returns, recessed panels and bands beside roofs. They can involve substantial work while contributing little to the total area. If a conservatory or other structure prevents normal access, identify the limitation before the quotation is accepted. A drawing should make clear whether the inaccessible surface is included through a specific method or excluded from the contract.
The perimeter needs equal attention. Show how the new finish meets a retained brick face, the roof above and the ground below. If the wall is part of an extension, clarify its connection with the original building and any designed movement joint. A visual desire for one uninterrupted surface cannot override the construction detail. The chosen system's requirements should be incorporated before the finishing appearance is settled.
| Part | Include |
|---|---|
| Extent | The face, returns, reveals and excluded surfaces |
| Condition | Known defects and uncertain existing layers |
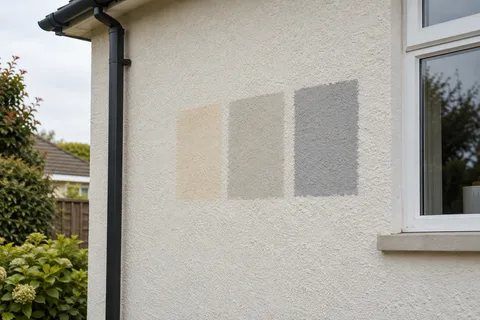
| Appearance | A physical reference for colour and texture |
| Interfaces | Frames, roof junctions, fittings and adjacent finishes |
Compare texture with the surfaces beside it
Render is rarely viewed alone. On one elevation it may sit beside dark glazing and a timber door; on another it may meet pale masonry or painted joinery. A sample should be reviewed in that setting. The perceived colour can change with its neighbours and with the direction of light. This is why a phone image or small indoor swatch is a useful starting point but a weak final reference.
A fine silicone texture and a scraped monocouche finish create different light patterns. Compare suitable systems at a meaningful scale instead of assuming that the same colour description produces the same appearance. If a wall is strongly lit from the side at certain times, discuss the prepared surface and expected finish before work starts. The final decorative coat is not a levelling substitute.
Resolve openings and attachments before application
An altered window or new glazed opening can require preparation that extends beyond its immediate perimeter. Different substrates and unfinished junctions should be identified in the scope. Coordinate the frame position, sill and surrounding finish with the installer. A new render edge should not be completed on an assumption that the window contractor later intends to change.
Attached fittings need a similar plan. Lights, doorbells, pipes and brackets may need temporary removal or specialist work. Decide where they will return and what fixing arrangement suits the finished wall. The renderer's quotation should state which operations it includes and which belong to another trade. A line saying all fittings by others is only useful if somebody has actually arranged those tasks within the programme.


Keep access and protection proportionate to the task
A wall beside a driveway raises different practical issues from one above a lower roof. Materials, parked vehicles and household access can compete for the same space. The work plan should account for that setting and for the difference between removal and application. Safe access is a specialist responsibility; the equipment must suit the work rather than merely reach the highest point.
Protect surfaces that are staying, including glazing, paving and planting where relevant. If the wall belongs to business premises, operating routes and visitors need to be included in the arrangement. The programme should state any necessary restrictions instead of promising unrestricted use throughout. Good planning makes a small project easier to live or work around without understating the activity involved.
Review the completed elevation against the agreed scope
At completion, compare the wall with the marked drawing and sample. Include the less prominent returns and the treatment around fittings. If a repaired area remains distinguishable, refer to the appearance agreed before work began rather than judging a different objective after the fact. Keep product and colour information so future maintenance can be planned around the actual materials.
Where other elevations may follow, retain the sample reference and note any decisions about the stopping point. A later phase should begin from a known boundary, with realistic expectations about weathering and colour continuity. The whole-house guide covers that broader planning. For the present wall, a complete brief gives each edge and operation an owner, making the result easier to assess and maintain.
Common questions
Can a small wall require substantial preparation?
Yes. Its condition and junctions can matter more than its open area. A short elevation with several openings, altered masonry and difficult access may involve more separate operations than a larger plain face. The quotation should explain those tasks rather than rely on area alone.
Should a repair extend to the whole elevation?
Only where the condition or agreed finish objective supports that extent. A local compatible repair may be sufficient technically but remain visible. If a consistent appearance across the face is required, consider an appropriate broader finishing treatment separately from the necessary repair itself.
See housing and planning information for Wilmslow and nearby places, including the source and geography behind each figure.