Choose the replacement with the background in mind
Pebbledash removal in Wilmslow | A clearer replacement brief
Replacing pebbledash can give a house a different texture, but removal is only the first part of the work. The background may need repairs, and the new finish must fit around openings and retained features. For a Wilmslow property, the sensible brief connects those stages from the start. It explains how the existing finish will be assessed, what a trial should establish and how the replacement specification will be confirmed once the relevant condition is understood.

On this page
Decide whether removal answers the actual problem
An owner may want a smoother appearance even where the coarse finish remains sound. Another may be responding to loose areas or repeated cracking. Those are different situations. A survey can help distinguish cosmetic preference from physical failure and identify whether retaining suitable material is a viable option. The decision should consider the proposed system and the existing layers, not simply the dislike of a texture.
If removal is justified, establish which elevations and details are included. Coarse finish can continue into reveals, around corners or behind fittings that are not obvious in a frontage photograph. A marked scope prevents those small areas becoming unresolved extras later. For whole-house work, organise the removal by elevation and connect it to the replacement programme rather than treating stripping as an isolated operation.
| Question | Why a trial or survey matters |
|---|---|
| How many layers exist? | Visible aggregate may cover earlier render or repairs |
| How firmly is it attached? | Strong adhesion can increase removal damage |
| What lies beneath? | Masonry may be mixed, altered or already damaged |
| What replaces it? | The exposed background must suit the selected system |
- Trial area A small patch is taken off to see how well the dash is bonded and what lies beneath.
- Removal Dash and backing render are hacked off to masonry or to a sound backing coat.
- Clear and dispose Debris is bagged or skipped; this is heavy, dusty and noisy work.
- Repair the masonry Exposed bricks, blocks and joints are repaired before anything new goes on.
- New render system The wall is rendered with the chosen system, or left as fair-faced masonry if suitable.
The usual order of work. The survey and the chosen products decide the actual steps.
Give the trial a clear question
A controlled trial can reveal how the covering is attached and what happens to the substrate when it is disturbed. It may also identify earlier layers or repairs. Its value lies in informing a decision, so agree what will be examined and when the findings are reviewed. One small trial cannot guarantee that every part of a building has identical construction or condition.
Where different elevations or visible repair areas suggest different backgrounds, the assessment should account for that variation. Strongly bonded material can damage vulnerable masonry during removal. On traditional construction, that risk requires careful consideration alongside the reasons for taking the covering off. SPAB's guidance is relevant to the balance between compatible repair, retention and cautious removal of hard later layers.
The trial may change the original scope. If additional repairs or a different replacement approach are needed, the owner should receive an explanation tied to the findings before broader work proceeds. This is more manageable when the contract already identifies a review point. It avoids treating a newly exposed defect as either an unexpected blank cheque or something to cover because no repair was allowed for.
Include protection and access for removal
Removal can produce debris and expose areas that need temporary protection. The access arrangement must suit the work and material handling, with competent planning and inspection. Windows, roof coverings, paving and adjacent property may need different protection from that used during final coating. The method should reflect the operation, not merely the height of the wall.
An occupied home also needs practical routes. If the work is beside the main entrance or driveway, agree how access and vehicle movements will be managed. Pipes, cables and other fittings may need specialist removal or temporary support. Identify those responsibilities before work starts, including who reinstates each item. A general statement that fittings will be dealt with later leaves too much unresolved once the wall is open.
Select the replacement after the relevant findings
The exposed masonry should be assessed for the new system, with repairs specified where needed. Silicone rendering and monocouche finishes are different choices, each with its own background and preparation requirements. Neither is automatically suitable because pebbledash has been removed. The replacement proposal should name the complete build-up and explain the treatment of mixed or repaired areas.
For older fabric, lime rendering may be relevant, with an appropriate compatibility assessment. A previous dense covering does not justify another dense covering by default. Equally, the age of the building does not supply a universal lime specification. The material choice needs to follow the construction, condition and any relevant heritage requirements for the particular property.
Consider how the new thickness changes the appearance and function of openings. Sills, surrounds and roof edges should retain suitable relationships with the new face. A smoother finish should not simply conceal the same weak junction under a different texture. Where the original detail needs improvement, include that work explicitly and coordinate it with the responsible trade.


Set a realistic appearance and completion standard
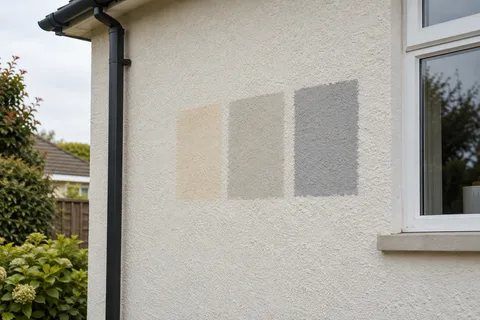
Use a sample to agree the replacement colour and texture beside retained windows, brick or stone. If only part of the house is being treated, define the boundary and the expected relationship with the remaining finish. A fresh surface may not match an aged elevation exactly, even where the colour description is similar. A natural break can be more convincing than a forced blend across the middle of a wall.
Keep repairs visible in the paperwork, along with any background findings recorded during removal. At handover, retain the final system and colour references and the details of altered junctions. The project then has an understandable history beneath the new appearance. For a limited wall refurbishment, this record can be brief, but it should still explain what was removed, what was repaired and what now protects the wall.
Common questions
Is removing pebbledash the only way to change its appearance?
Not always. A suitable assessed background may have other options, including an approved overlay or decorative treatment. Those options need their own compatibility and condition checks. Removal should be chosen because the condition or intended system supports it, not assumed to be necessary from texture alone.
Can I expect clean brickwork once the finish is removed?
No. The original masonry may have been intended for rendering, altered over time or damaged by the existing covering. Exposed-brick retention is an outcome to assess after appropriate investigation. It should not be promised before the condition and appearance of the background are known.
See housing and planning information for Wilmslow and nearby places, including the source and geography behind each figure.