A mineral finish with a defined texture
Monocouche rendering in Wilmslow | Mineral finishes
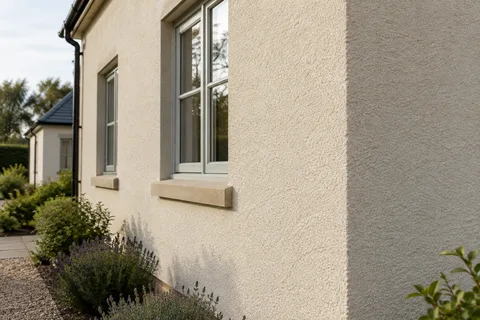
Monocouche can provide a through-coloured mineral finish with a distinctive scraped texture. It is an option to consider when the grain and surface character suit the exterior, rather than simply an alternative name for a smooth painted wall. On a Wilmslow project, compare the proposed preparation and finish together. The appearance depends on the specified material and workmanship, while the suitability depends on the wall that will carry it.

On this page
Understand the proposal behind the product label
The term monocouche is often associated with one coat, but that does not describe the whole construction programme. Preparation, repairs, application passes and finishing still need to follow the named product's requirements. A quotation should state the actual build-up and operations, rather than imply that a house is rendered in one visit because of the material's name.
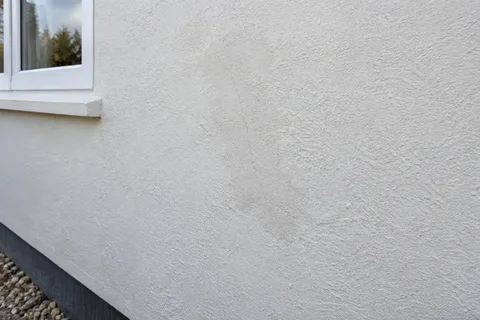
Through-coloured material also needs realistic expectations. It does not remove the need to maintain adjoining gutters or prevent every later mark from appearing. Nor does it make a repair automatically disappear. The existing elevation can weather differently from fresh material, and texture influences the match. Retain the product reference as a useful maintenance record, not as a promise of identical appearance for all future work.
- Background Usually blockwork or brick; uneven or mixed walls may need a levelling coat.
- Beads and mesh Beads at corners, reveals and the base; mesh over junctions and lintels.
- Monocouche passes One through-coloured material, applied in passes to the specified thickness.
- Scraped surface Scraped once partly set, which removes the skin and leaves the texture.
Wall on the left, finish on the right. Not to scale: coats, thicknesses and primers follow the chosen manufacturer’s system and the condition of the wall.
Assess the background before deciding the extent
New masonry, old render and previously painted walls present different conditions. The selected system should be suitable for the assessed background, with any required preparation identified. Different repair materials or changes in construction may need separate treatment. A broad description such as render the rear wall can obscure those differences and leave the difficult work outside a clear specification.
Where existing render is defective, establish whether the problem is local or extensive. The repair guide explains why symptoms need investigation before a decorative remedy is selected. If material will be removed, the exposed wall should be reviewed at an agreed stage so the replacement specification can respond to actual findings. It should not be applied regardless of unexpected defects simply because the bags have already arrived.
Make the sample useful at elevation scale
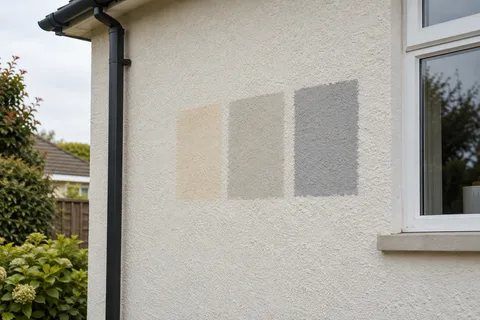
A scraped finish has a visual character that a small colour chip cannot fully represent. View a representative sample close enough to understand the grain and far enough away to see how it reads as part of the house. Keep the retained frames, brickwork and roof colour in the view where possible. These neighbouring materials affect the overall impression even when the render colour itself is unchanged.
Light is another part of the comparison. Oblique sunlight can make surface relief more evident, while shade can soften it. Agree the reference and appropriate review conditions before completion rather than assuming a screen image defines the standard. The sample should represent the actual proposed finish, and its product and colour information should remain available throughout the project.
If different textures will share one colour, review each relevant combination. A textured return and a broad scraped face may not look identical even when their references appear closely matched. This is a reason to coordinate samples, not to promise that every material will become visually indistinguishable. The owner should understand the intended relationship before approving the specification.
| Sample decision | Specification detail to retain |
|---|---|
| Colour | Manufacturer and exact product reference |
| Texture | The intended finish and representative sample |
| Edges | Profiles and treatment at relevant junctions |
| Broad appearance | Agreed review positions and any retained irregularity |
Put joints and openings into the design
Movement joints need appropriate continuation through the render in accordance with the construction and system design. They should not be omitted because a continuous surface is preferred. Reinforcement can have a defined role without replacing the need for movement detailing. Show relevant joint positions on the elevation so their appearance can be considered before application.
Window and door edges require similar coordination. The frame position, sill and reveal condition should be ready for the specified finish. If new glazing is planned, bring the two packages together before completing the render. A whole-house project benefits from one schedule showing these interfaces across all elevations, while a single wall still needs its perimeter fully resolved.
Compare the alternative on equal terms
A silicone finish normally represents a different decorative system and texture. Compare two complete proposals for the same background, including preparation, access and edge details. It is misleading to compare a topcoat-only description with a monocouche quotation that includes substantial underlying work. The difference may reflect scope as much as product selection.
The programme also needs the selected product's application and protection requirements. Materials and prepared surfaces should be managed appropriately, with clear arrangements when conditions prevent a planned stage. Broad uninterrupted areas require a sensible working sequence to achieve the intended finish. These practical details affect the result and deserve more attention than a generic promise that one material is easier or quicker.


Retain enough information for future work
At handover, collect the product, colour, sample reference and care information. Keep any drawings of movement joints or unusual junctions with those records. Later alterations should respect the installed system, including the treatment of new openings or fittings. Knowing the material is useful, but knowing the relevant detail can be just as important.
On commercial or new-build projects, identify who accepts the sample and who retains the final specification. Multiple decision-makers can otherwise approve different expectations at different stages. Whether the project is a small extension or a larger façade, a clear reference helps keep the finished appearance, underlying work and future maintenance aligned.
Common questions
Does through-coloured render mean repairs are invisible?
No. The colour is incorporated in the material, but a later patch can differ through texture, weathering and material variation. The repair method should suit the existing system, with the likely visual result agreed separately. A colour reference helps identify the material without guaranteeing a seamless match.
Can monocouche be used for a small extension?
It may be suitable where the chosen product and preparation suit the construction. The important details include the background, openings and junction with the existing building. A modest wall area does not remove the need for those details or establish that every monocouche product is appropriate.
See housing and planning information for Wilmslow and nearby places, including the source and geography behind each figure.